Project Highlight: Aperture Residences Rooftop Amenity Deck in Salt Lake City
Project Highlight: Aperture Residences Rooftop Amenity Deck in Salt Lake City
August 7, 2026
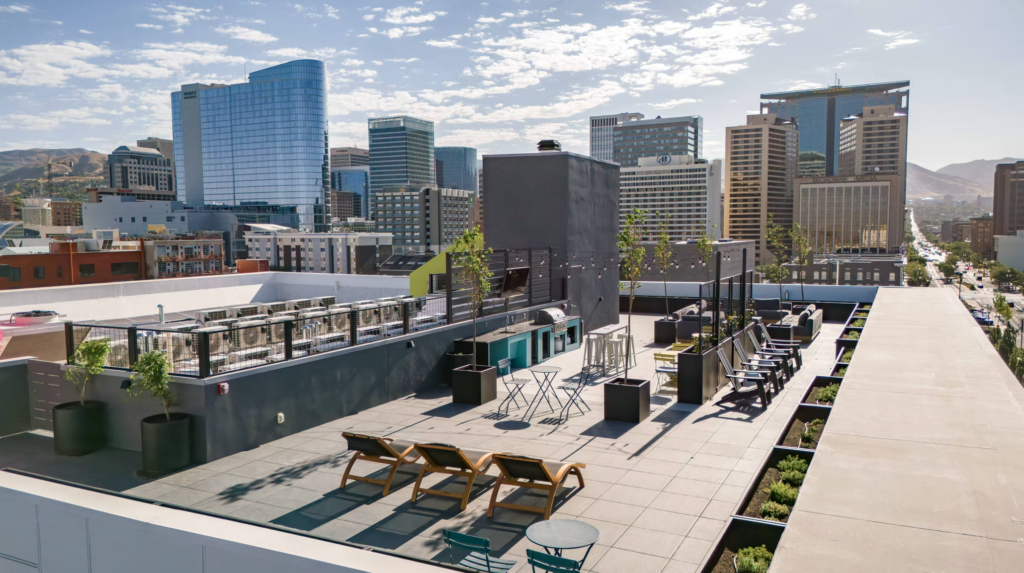
Aperture Residences in downtown Salt Lake City shows how a rooftop can become a true extension of the living environment.
The rooftop amenity area combines lounge seating, fire features, grilling, dining, planting, and open gathering space with expansive views across the city and surrounding mountains.
Mbrico reinforced porcelain decking provides the finished surface throughout the rooftop, creating a durable, low-maintenance foundation for a highly used multifamily amenity space.
A Rooftop Built for Daily Use
Rooftop amenities are no longer secondary features in multifamily design.
They are active outdoor environments used for relaxing, gathering, dining, entertaining, and connecting residents to the surrounding city.
At Aperture, the rooftop is organized around several distinct use areas. Lounge seating, fire pits, outdoor kitchen elements, dining areas, and perimeter seating are all connected by one continuous porcelain deck surface.
That continuity helps the space feel cohesive while allowing each area to serve a different purpose.
It also places greater demands on the decking system.
The surface has to handle regular foot traffic, furniture, food and beverage use, seasonal weather, direct sun, and long-term exterior exposure.
For a space like this, appearance alone is not enough.
Why Mbrico Reinforced Porcelain Works for Rooftop Amenities
Multifamily rooftop decks need to balance design, durability, and maintenance.
Mbrico reinforced porcelain decking is engineered for exterior applications where long-term performance matters.
Unlike traditional wood decking, porcelain does not require recurring staining, sealing, or painting. It does not rot, warp, or absorb moisture like many conventional decking materials.
That makes reinforced porcelain especially well suited for rooftop amenity spaces where building owners and property managers need a surface that can maintain its appearance with less recurring maintenance.
For architects and designers, porcelain also offers a clean architectural finish that works across modern multifamily, hospitality, mixed-use, and commercial projects.
One Surface Across the Entire Rooftop
One of the strongest design features at Aperture is the way the deck surface carries through the entire amenity area.
The porcelain continues through:
- lounge spaces
- fire pit seating areas
- outdoor kitchen zones
- dining areas
- circulation paths
- perimeter seating areas
Using one surface across these spaces helps create a unified rooftop environment.
The neutral gray porcelain also works well with the darker planters, contemporary furniture, stainless and painted kitchen elements, and surrounding architecture.
The result is a rooftop where the surface supports the overall design without competing with it.
Designed Around Salt Lake City Views
Aperture Residences is located in downtown Salt Lake City, where the rooftop opens toward views of the city and surrounding mountains.
The layout takes advantage of that setting.
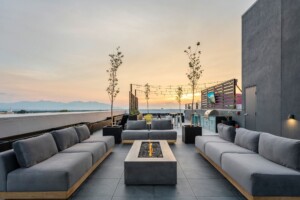
Seating areas are positioned along the perimeter. Open sightlines are maintained across the deck. Lounge zones face outward toward the skyline and mountain backdrop.
The rooftop is not simply an amenity placed on top of the building.
It is designed around the location.
Mbrico decking plays a supporting role by providing a consistent architectural surface throughout the space.
Rooftop Decking Requires More Than a Good Finish
Rooftop applications have different requirements than traditional ground-level decks.
The decking system must work with the roof assembly below it while supporting drainage, elevation changes, access, and long-term exterior performance.
At the same time, the finished surface still needs to look intentional and permanent.
That is where an engineered rooftop decking system becomes important.
Mbrico reinforced porcelain decking is designed to create a finished walking surface while addressing the practical demands of elevated exterior spaces.
For multifamily projects, that combination matters.
The rooftop has to perform for residents, building owners, property managers, contractors, and design teams.
Built for Exterior Performance
Salt Lake City sees significant seasonal temperature changes, direct summer sun, freezing winter conditions, and regular exposure to the elements.
Those conditions place additional demands on exterior materials.
Mbrico reinforced porcelain decking is designed for outdoor environments and provides resistance to moisture, staining, fading, and freeze-thaw exposure.
It also eliminates many of the maintenance cycles associated with traditional decking materials.
No recurring staining.
No sealing.
No painting.
No rotting.
For high-use multifamily rooftop spaces, that can translate into lower ongoing maintenance requirements and more consistent long-term appearance.
A Strong Example of Multifamily Rooftop Design
Aperture Residences demonstrates what is possible when a rooftop is treated as usable outdoor living space.
The project brings together gathering areas, fire features, dining, grilling, landscaping, seating, and city views within one cohesive amenity environment.
Mbrico reinforced porcelain decking provides the surface that connects those areas and supports the daily use of the rooftop.
For architects, developers, and contractors evaluating materials for multifamily rooftop amenities, the project offers a clear real-world example of how reinforced porcelain decking can combine architectural design with exterior performance.
Contact Us