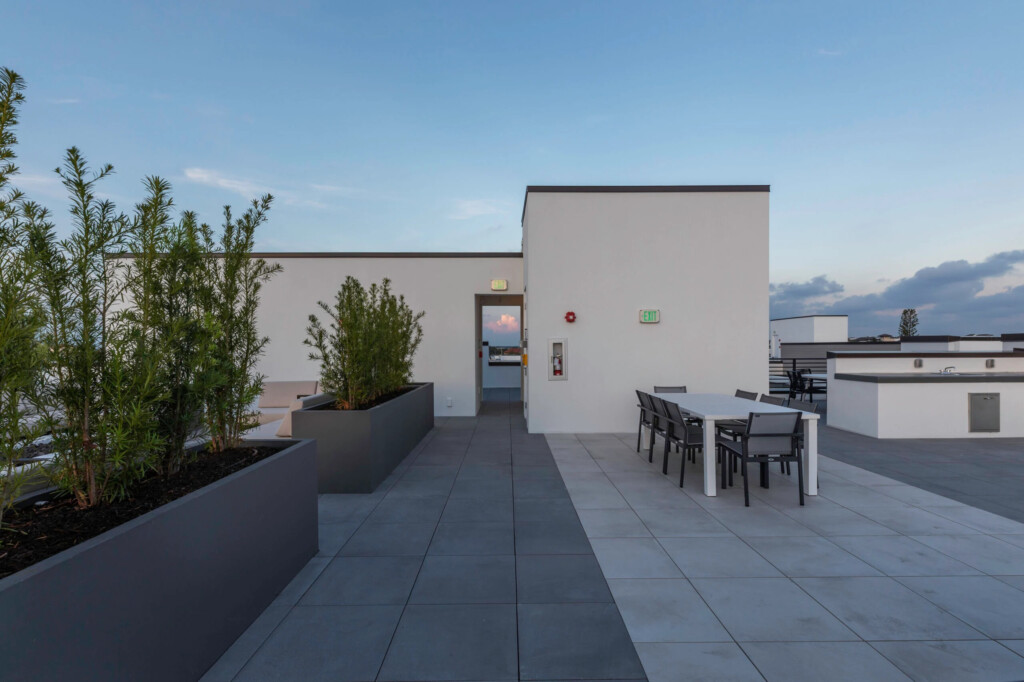
Rooftop Amenities Are Worth More and Cost More to Get Wrong
Rooftop Amenities Are Worth More and Cost More to Get Wrong
September 10, 2026
Rooftop amenities have become valuable differentiators for multifamily, hospitality, mixed-use and commercial properties.
A well-designed rooftop can create space for dining, entertaining, recreation, wellness and social connection without expanding the building footprint. It can help attract residents, strengthen the guest experience and transform an otherwise underused roof into one of the property’s most memorable features.
That value comes with additional responsibility.
Unlike a ground-level patio, a rooftop amenity sits above the building’s waterproofing, insulation, drainage system and occupied interior. Problems with the surface or supporting assembly can therefore affect much more than the appearance of the deck.
The more valuable the rooftop becomes, the more important it is to design the complete system correctly.
The Quick Answer
Rooftop amenities can support leasing, resident retention and property differentiation, but mistakes can be unusually expensive because the finished space sits directly above the building envelope.
A successful rooftop deck must coordinate:
- Structural loading
- Waterproofing protection
- Drainage
- Wind exposure
- Paver support and attachment
- Surface elevation
- Accessibility
- Railings and parapets
- Utility penetrations
- Access to drains and the roof membrane
- Long-term maintenance and repair
The rooftop surface should not be selected as an isolated finish. It must function as part of a complete, serviceable roof assembly.
Why Are Rooftop Amenities So Valuable?
Rooftop amenities convert space that might otherwise remain inaccessible into usable square footage.
Depending on the property, that space may support:
- Outdoor kitchens
- Dining and grilling areas
- Fire features
- Lounge seating
- Pools and spas
- Fitness and wellness areas
- Gardens
- Coworking areas
- Event space
- Skyline and waterfront views
These features can provide residents and guests with experiences that are difficult to reproduce inside the building.
Demand is measurable. According to the 2024 NMHC and Grace Hill Renter Preferences Survey, 58% of respondents were either interested in rooftop space or would not rent at a property without it. Respondents indicated they would pay an average of $55.97 more per month for rooftop space, as reported by Multi-Housing News.
That figure should not be interpreted as guaranteed rental revenue for every property. It does demonstrate that renters recognize rooftop access as a feature with real value.
For owners and developers, a rooftop amenity can contribute to:
- Stronger first impressions during property tours
- Differentiation from nearby buildings
- More compelling leasing and marketing materials
- Increased resident interaction
- A stronger sense of community
- Greater use of the overall property
- Potential rent premiums
- Resident satisfaction and retention
A rooftop can become a visible expression of the building’s brand.
Why Do Rooftop Mistakes Cost More?
Every exterior project must manage water, weather and long-term maintenance.
Rooftop amenities raise the stakes because the outdoor surface is installed above critical building systems and, in many cases, occupied space.
If a ground-level paver shifts, the issue may be isolated to the walking surface. If a rooftop assembly blocks a drain, damages the membrane or makes a leak difficult to locate, the consequences may extend into insulation, structural components, ceilings, walls and occupied units below.
Corrective work may require:
- Closing all or part of the amenity area
- Removing furniture, planters or equipment
- Taking up sections of the finished surface
- Locating the source of the problem
- Repairing the roof membrane or drainage system
- Drying or replacing affected building materials
- Rebuilding the rooftop assembly
- Repairing interior damage
This is why the least expensive surface at installation does not always produce the lowest project cost.
The more difficult the assembly is to inspect, remove and reinstall, the more disruptive future service can become.
The Roof Membrane Must Remain the Priority
The visible amenity surface receives most of the design attention, but the waterproofing below it protects the building.
Before converting an existing roof into an occupied amenity space, the membrane, flashing, insulation and drainage conditions should be evaluated. Deficiencies should be identified before they are covered by pavers, framing, planters or other overburden.
The International Institute of Building Enclosure Consultants warns that leaks beneath rooftop overburden can be invasive and costly to repair. IIBEC recommends evaluating the existing roof assembly and addressing deficiencies before installing the new amenity space.
The surface assembly should also be designed to protect the membrane during installation and throughout the life of the deck.
Direct contact, concentrated loads, construction traffic and unprotected support components can increase the risk of punctures or other damage.
A rooftop deck should enhance the building without compromising the system protecting it.
Drainage Must Work Above and Below the Surface
A finished rooftop may appear level, but the waterproofing beneath it is typically sloped toward drains or scuppers.
The support system must accommodate those changing elevations while keeping the walking surface consistent and accessible.
It must also allow water to move through the surface and reach the drainage plane below.
Poor coordination can create several problems:
- Blocked drains
- Ponding water
- Debris accumulation
- Ice formation in cold climates
- Increased structural loading
- Water approaching door thresholds
- Difficult drain inspection
- Premature roof deterioration
- Interference with the roof warranty
Open-joint paver systems allow water to pass between surface units, but that is only the first step. Water must still move freely beneath the pavers without being trapped by supports, framing, utilities or landscape elements.
Primary drains, overflow drains and scuppers should remain identifiable and accessible after the rooftop is completed.
Access Beneath the Surface Is a Long-Term Asset
Roof membranes, drains, utilities and penetrations may eventually require inspection or service.
The rooftop surface should anticipate that reality.
A monolithic or difficult-to-remove assembly may force maintenance teams to demolish part of the finished space just to reach the roof. Independently sourced components may also be difficult to remove and reinstall consistently.
A serviceable rooftop deck system should allow defined areas of the surface to be opened without unnecessarily disturbing the entire amenity space.
Access is especially important around:
- Roof drains
- Overflow drains
- Scuppers
- Expansion joints
- Mechanical equipment
- Electrical or plumbing connections
- Utility penetrations
- Door thresholds
- Known membrane repair areas
Designing for access does not mean expecting the roof to fail. It means recognizing that every building requires inspection and maintenance over time.
Structural Loads Must Be Evaluated Early
An unoccupied roof and an occupied rooftop amenity do not carry the same demands.
The finished deck surface is only one part of the added load. Designers must also account for people, furniture, planters, soil, cooking equipment, fire features, shade structures, pools, water and snow.
According to IIBEC, conventional roofs may be designed for live loads in the range of 12 to 20 pounds per square foot, while rooftop amenity areas can require live loads of approximately 60 to 100 pounds per square foot. Project-specific requirements must be determined by a licensed structural engineer.
The weight of the surface assembly therefore matters.
Concrete pavers may provide durability, but their weight can consume part of the available structural capacity. Large planters and water features can add substantially more.
Material weight should be evaluated alongside durability, aesthetics, maintenance and structural requirements rather than considered after the design is complete.
Wind Changes the Rooftop Surface Equation
Wind conditions become more demanding as building height and exposure increase.
Uplift forces may also be greater near roof perimeters and corners. That affects pavers, support systems, railings, screens, shade structures, furniture and other rooftop components.
A surface that is stable at ground level may behave differently on an exposed roof.
Depending on the project, wind design may require:
- Heavier pavers
- Mechanical connections
- Paver strapping
- Greater ballast
- Higher parapets
- Secure perimeter conditions
- Anchored furniture and amenities
- Project-specific engineering
Wind performance should not be assumed from the weight of an individual paver alone.
Project teams should determine how the complete rooftop surface is supported, connected and restrained under the applicable design conditions.
The Finished Elevation Affects More Than Appearance
Pedestals and support systems are commonly used to create a level walking surface above a sloped roof.
That finished elevation affects several surrounding conditions.
Raising the surface can reduce the effective height of parapets and guardrails when measured from the new walking surface. It can also create complications at doors, stairs, ramps, drains and transitions between interior and exterior areas.
These relationships should be coordinated early:
| Rooftop Condition | Potential Effect of the Finished Surface |
|---|---|
| Parapets and guardrails | Raising the walking surface may reduce the compliant protective height. |
| Door thresholds | Incorrect elevation can create accessibility or water-management problems. |
| Overflow drainage | Overflows must remain below vulnerable thresholds and unobstructed. |
| Mechanical equipment | Required access and service clearances must be maintained. |
| Stairs and ramps | Changes in elevation can affect rise, slope and accessibility. |
| Expansion joints | The surface must accommodate movement without heaving or cracking. |
| Utility penetrations | Supports and pavers must coordinate with flashing and service access. |
The paver layout cannot be separated from the architecture and building enclosure around it.
Rooftop Materials Must Perform Under Daily Use
Rooftop amenity surfaces are exposed to more than weather.
They may experience frequent foot traffic, moving furniture, food and beverage spills, grease, cleaning products, planters, grills and event equipment. Hospitality and multifamily rooftops may remain active for hours each day throughout the warmer months.
Wood can offer a familiar appearance but generally requires recurring staining, sealing and inspection.
Composite and PVC decking can reduce some maintenance, although project teams should evaluate heat, movement, fastening, fire requirements and the framing needed above the roof.
Concrete pavers are familiar in rooftop applications, but their weight, porosity, staining and potential for efflorescence should be considered.
Porcelain pavers provide low water absorption, stain resistance and architectural design flexibility. However, loose porcelain pavers still require an appropriate support, spacing and restraint strategy.
Reinforced porcelain deck systems approach the application as a coordinated assembly, integrating the porcelain surface with structural support and mechanical connections.
Whatever material is selected, it must respond to both rooftop conditions and the way the amenity will be used.
A Rooftop Paver Is Not a Rooftop System
Selecting an attractive paver does not complete the rooftop design.
The finished assembly must explain:
- What supports each paver
- How point loads are distributed
- How surface movement is controlled
- How consistent spacing is maintained
- How water reaches the roof drains
- How wind conditions are addressed
- How the membrane is protected
- How drains and utilities remain accessible
- How damaged components can be replaced
- Who is responsible for coordinating the system
When pavers, pedestals, supports and accessories are selected independently, responsibility can become fragmented.
A system-based approach provides a clearer path for design, installation and future maintenance.
The Rooftop Amenity Design Checklist
Before specifying a rooftop deck or paver system, owners and project teams should answer the following questions:
- Has the roof structure been evaluated for the intended use and loading?
- Is the existing waterproofing suitable for installation beneath an occupied amenity?
- Has the membrane been inspected or tested before it is covered?
- How will the finished assembly protect the membrane?
- Can water reach every primary and overflow drain?
- Will drains remain accessible for routine maintenance?
- How will the support system accommodate roof slope?
- What prevents lateral movement between surface units?
- How will perimeter and corner conditions address wind?
- Are pavers mechanically connected, ballasted or independently placed?
- Can sections of the surface be removed and reinstalled?
- Have doors, thresholds, parapets and railings been coordinated with the finished elevation?
- How will utilities and rooftop equipment remain accessible?
- Who provides technical support for the complete surface assembly?
- What maintenance will be required over the project’s lifespan?
These questions are most valuable during design, before field conditions force expensive compromises.
How Mbrico Approaches Rooftop Decking
Mbrico reinforced porcelain rooftop deck systems combine exterior-grade porcelain with structural reinforcement, aluminum support tracks, adjustable pedestals and mechanical connections.
The system is designed to create a consistent walking surface above the roof while allowing water to pass through open joints and drain beneath the assembly.
Depending on project requirements, Mbrico can provide:
- A non-porous porcelain surface
- Resistance to staining, fading and freeze-thaw exposure
- Structural reinforcement beneath each elevated tile
- Adjustable support over sloped roof conditions
- Mechanically connected system components
- Open joints for drainage and ventilation
- Access to areas beneath the walking surface
- Stone, concrete and wood-look finishes
- Technical assistance for project-specific layouts
This approach treats the porcelain, reinforcement, support and attachment method as parts of one coordinated rooftop deck system.
The objective is not simply to place an attractive material above the roof. It is to create an elevated outdoor surface that responds to the conditions surrounding it.
Greater Value Requires Better Coordination
A successful rooftop amenity can become one of the most valuable and recognizable spaces on a property.
It can support leasing, improve the resident or guest experience and activate square footage that previously served no public function.
But the visible rooftop is only one layer of the project.
Below the furniture, planters and finished pavers are the roof membrane, insulation, drainage system, structural deck and occupied building. Decisions made at the surface can affect every layer beneath it.
That is why rooftop amenities are worth more and cost more to get wrong.
The right question is not simply: Which paver looks best?
It is: Which complete rooftop deck system can support the design, protect the building and remain serviceable for the life of the project?
Explore Mbrico reinforced porcelain deck systems or contact Mbrico for samples, technical information and project-specific assistance.
Contact Us